
 Translate

Cavehill N
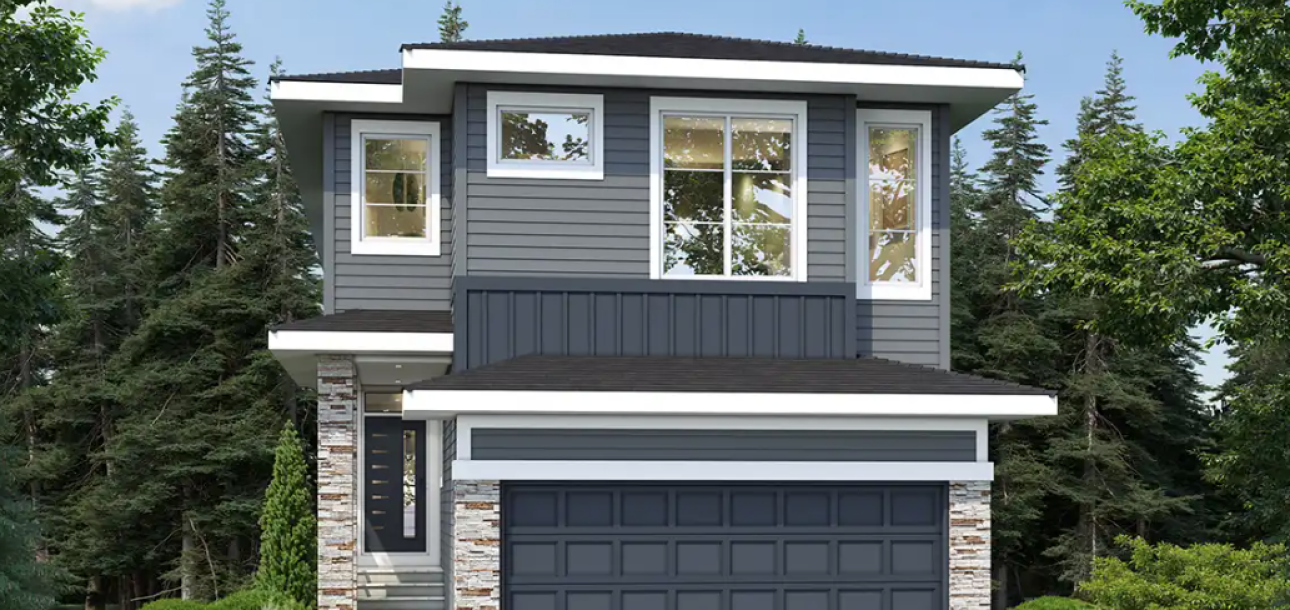
Exterior
- 2” x 6” exterior wall construction; 24” on center with 3/8” OSB
- 18” x 6’ footings with 8” thick concrete foundation walls
- Delta MS foundation wrap
- Tyvek house wrap
- Envelope sealant membrane around windows and doors
- R20 exterior wall insulation (PROPEL), R22 exterior wall insulation (SIGNATURE)
- 4” thick floating slab garage floor
- Ice dam protection on perimeter of roof with galvanized steel drip edge
- Pre finished aluminum eavestroughs and downspouts
- Pre finished concrete front step with aluminum picket
Interior
- Vinyl TRIPLE glazed windows, ENERGY STAR rated; upper floor, main floor, walkout basement
- Vinyl double glazed windows; basement
- Low expansion foam insulation on joist ends, around windows and bonus room floors that are over a garage
- R50 loose fill ceiling insulation
- The Energy Heel: 14” high heel roof trusses (allows attic insulation to reach R50 at the walls)
Floorplan
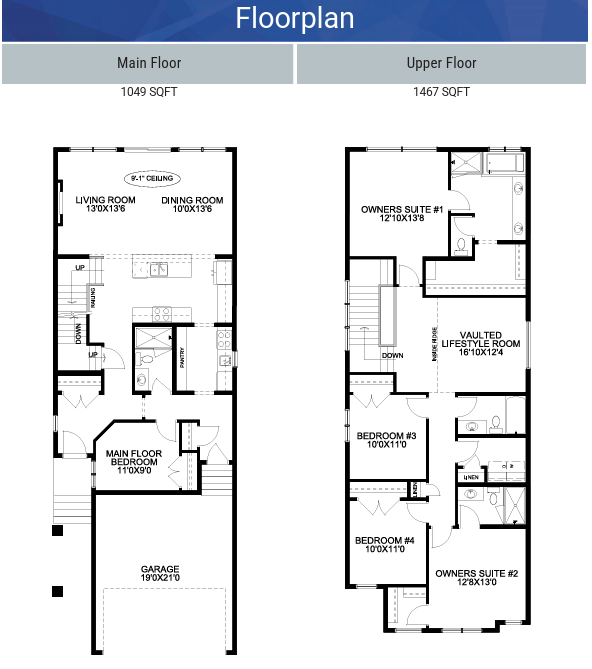
Style:
Front Garage HomesTotal SQFT:
2516Main Floor SQFT:
1049Second Floor SQFT:
1467Bathrooms:
4Bedrooms:
5Garage:
Yes
McKee Homes
Rooted in Airdrie since 1987, every McKee home is crafted with care and designed to reflect their unique vision. With nearly four decades of experience, Mckee Homes deliver seamless service from sales and design to construction and possession. Whether you're personalizing a custom build or choosing from proven designs, their team is with you every step of the way.

Reserve Your Future
Sign Up for Updates